
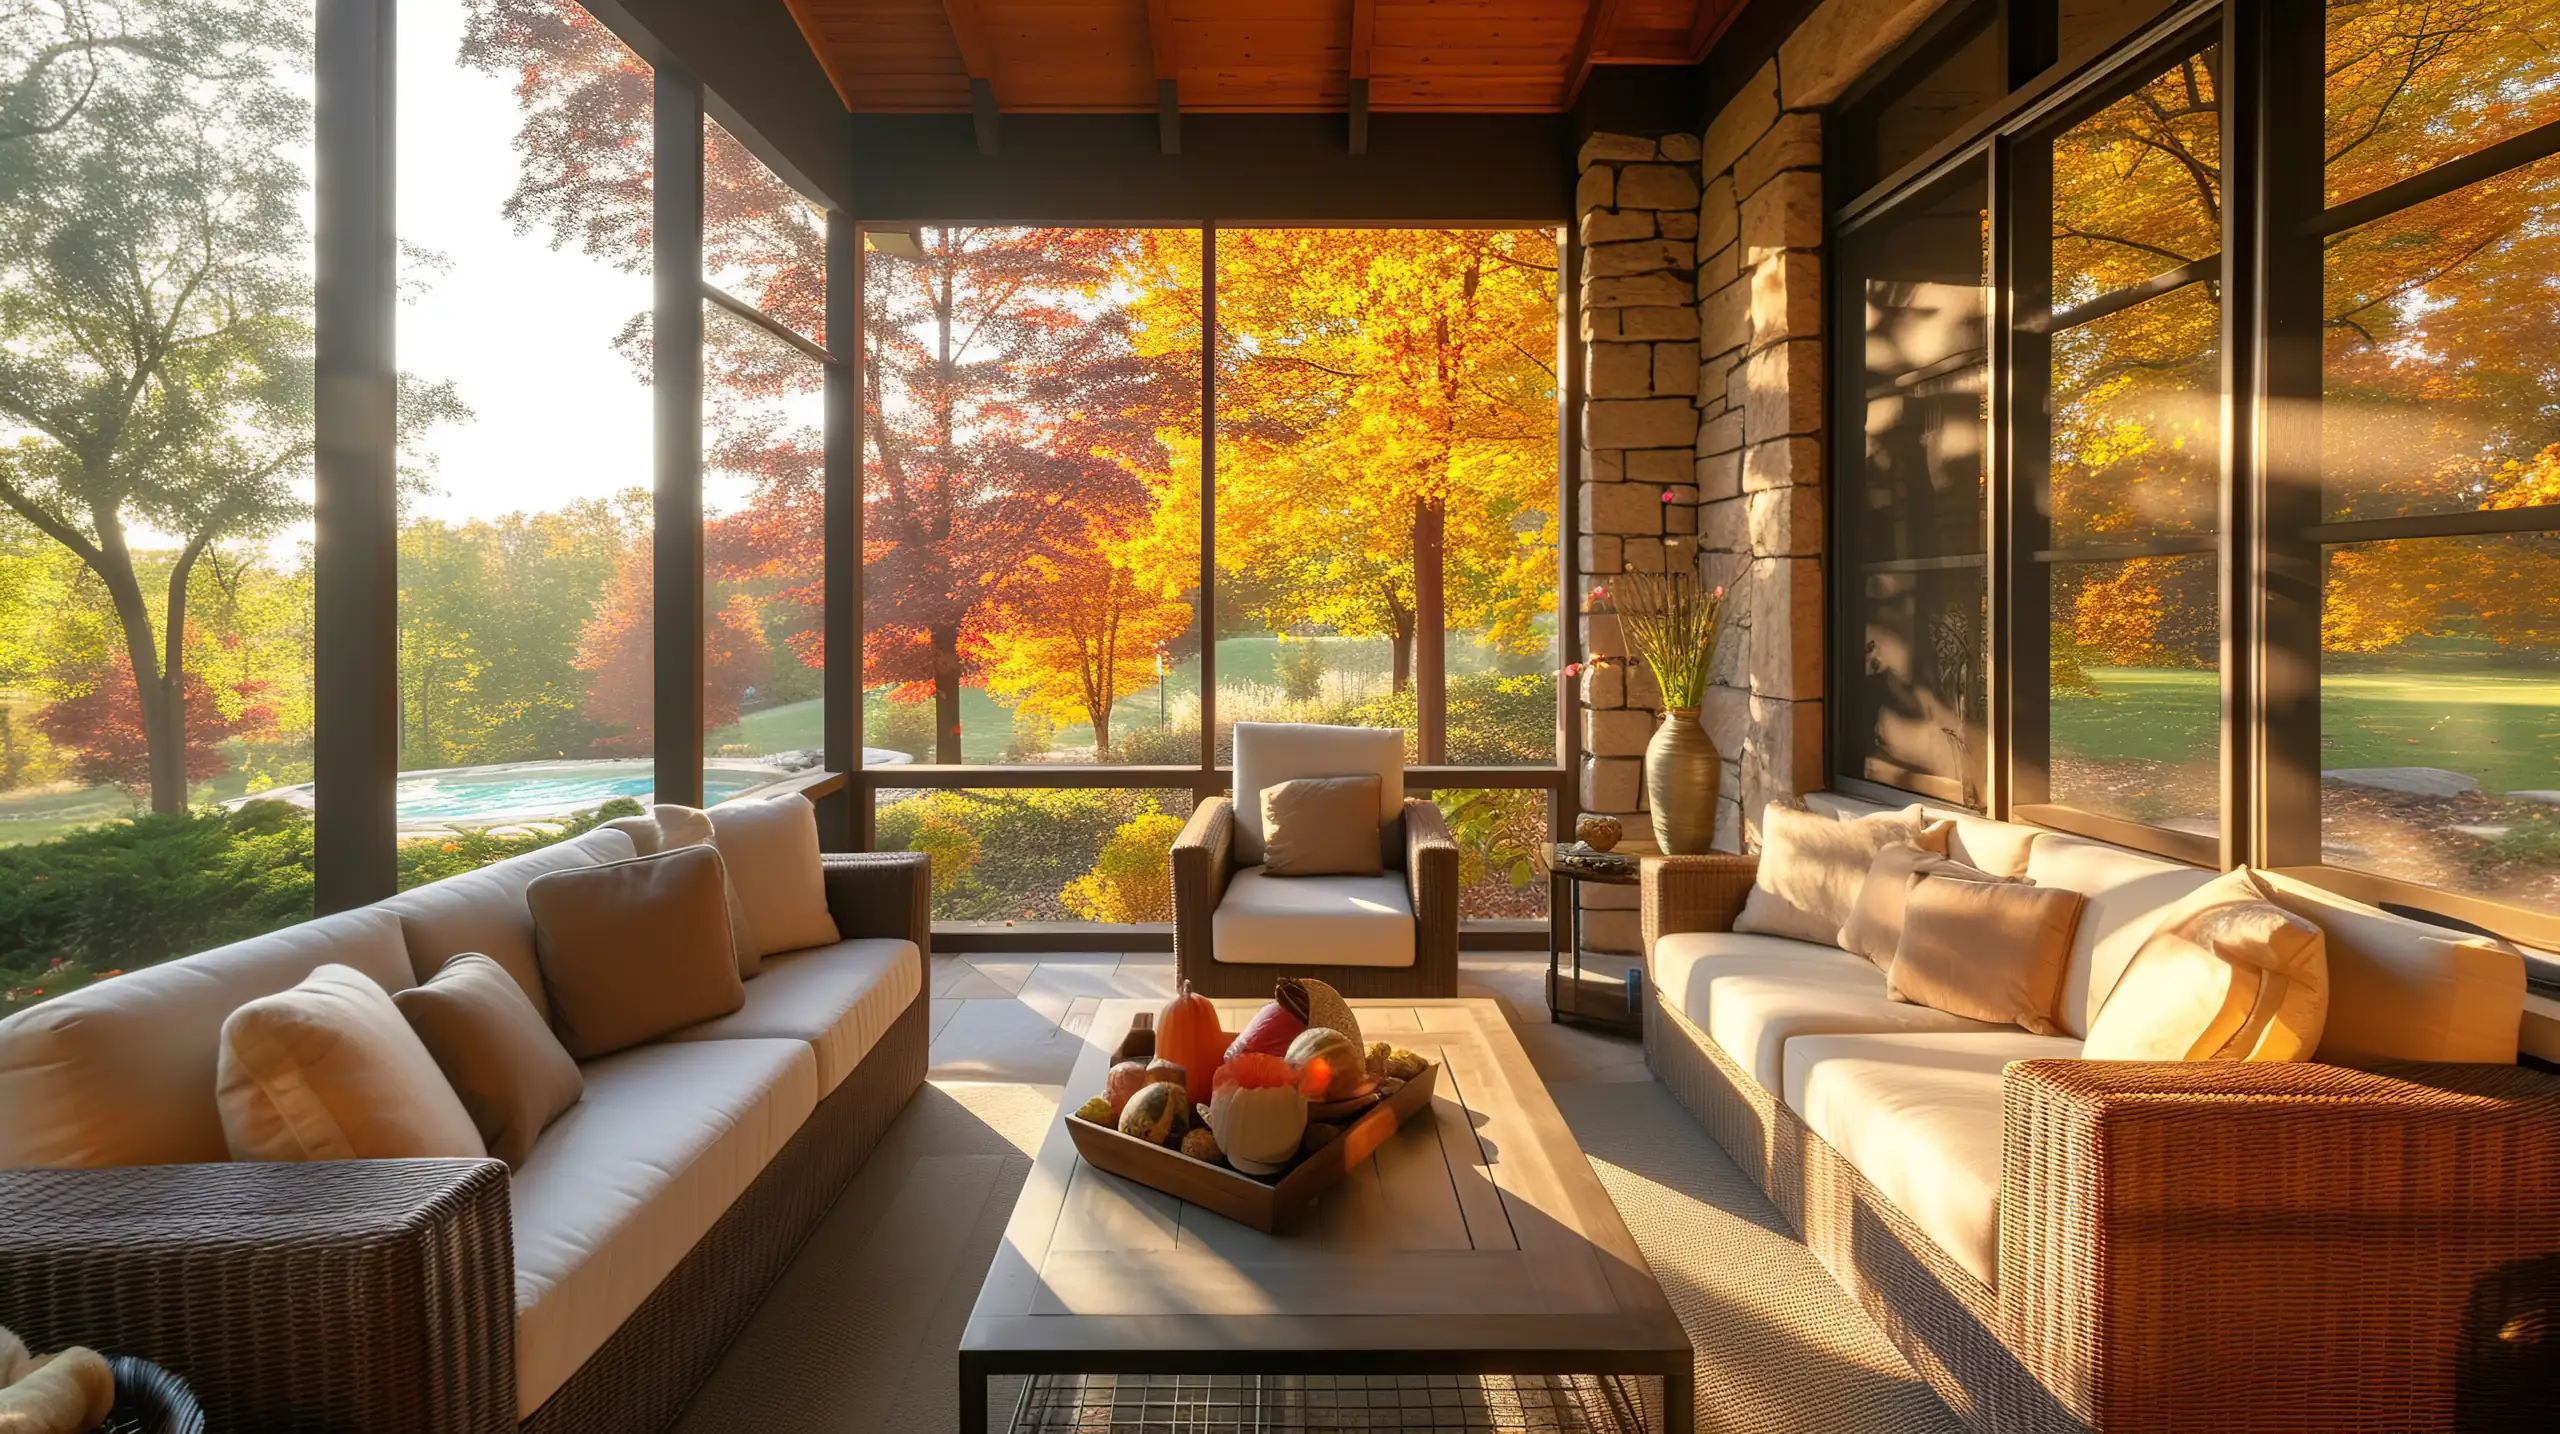
Skim this guide if you need a quick answer about the cost of a screened porch in Michigan. The final budget depends on size, foundation work, roof design, screens, access, permits, local requirements, and the condition of the existing structure. A project-specific estimate remains the only reliable way to understand what your home will require.
A screened porch is a practical investment for homeowners who want shade, fewer mosquitoes, and more usable outdoor space without turning the project into a full interior addition. The tricky part is that a porch can look simple from the yard while hiding major differences in structure, access, drainage, roof tie-ins, and finish work.
Recent cost signals matter, too. The National Association of Home Builders’ January 2026 building materials report noted residential material price growth stayed above 3 percent through the end of 2025 and carried into 2026, which helps explain why current quotes may feel higher than old online averages. In Michigan, structural work also has a local reality: many deck and porch footings must be designed around frost depth, often discussed around the 42-inch mark, so the ground beneath the porch can matter as much as the screen panels above it.
Premier Deck Builders LLC helps homeowners think about the project as a complete outdoor living addition rather than a small screen enclosure. A realistic budget protects the design from last-minute compromises and gives you a clearer basis for comparing proposals.
How Is Screened Porch Cost in Michigan Determined?

The cost of a screened porch in Michigan depends on the scope of the structure, not on a single statewide number. A useful budget starts with the pieces that change labor, materials, engineering needs, inspection requirements, and long-term performance.
| Cost Driver | Why It Matters | What Homeowners Should Ask |
|---|---|---|
| Porch Size | Square footage affects framing, roofing, flooring, screens, trim, and labor. | Is the layout sized for furniture and walking space, or only for the lowest price? |
| Foundation | Soil, slope, frost depth, and load requirements influence footing and support design. | Will the structure be built new, reinforced, or attached to an existing deck? |
| Roof Tie-In | Connecting to the house can require flashing, siding work, gutter planning, and water control. | How will water move away from the home after the porch is built? |
| Screen Package | Screen type, doors, panel size, and repairability affect both cost and daily use. | Can the screens handle pets, wind, pollen, and seasonal cleaning? |
- Size and Layout: A larger porch uses more framing, roofing, flooring, screening, and finishing materials. Complex shapes, multiple levels, stairs, and angled connections also require more measuring, cutting, and installation work.
- Foundation and Site: The support system depends on the proposed location and the condition of the ground or existing surface. Slopes, drainage concerns, difficult access, excavation, and structural corrections can add work before the visible porch takes shape.
- Roof and Weather Protection: A simple roof connection does not carry the same design requirements as a roof integrated with the home. Roof pitch, flashing, gutters, soffits, water control, and snow management all deserve attention in a Michigan project.
- Access and Approvals: Crews need a practical way to move materials, protect the home, and work safely around the property. Local permit requirements, inspections, property restrictions, and utility locations can affect both preparation and the final scope.
Cost Consideration: A statewide average can help with early research, but it cannot account for your home’s structure, site conditions, access, or selected features.
Pro Tip: Before asking for a price, take photos of the proposed porch area from the yard, the doorway, the roofline, and both side angles. Those photos help a contractor spot drainage, access, and connection issues sooner.
Which Choices Change a Screened Porch Price in Michigan?

Design choices can raise or lower the cost of a Michigan screened porch because each one affects materials, labor, maintenance, or construction details. A porch tied deeply into the house, for example, usually requires more planning than a simpler structure with a less complicated roof connection.
A search for screened-in porch price per square foot Michigan can be useful for early research, but a single unit price can hide important differences between projects. The better question is what the quote includes, what it excludes, and what assumptions were made about your home.
Screened Porch Budget Map
- Structure: Footings, framing, beams, joists, ledger connection, stairs, and support posts.
- Shelter: Roof framing, shingles or roofing surface, flashing, gutters, drainage, and snow-load planning.
- Comfort: Screens, doors, airflow, ceiling finish, lighting, outlets, fans, and furniture clearance.
- Finish: Decking, trim, railing, skirting, paint or stain details, cleanup, and final inspection items.
| Choice | Lower Initial Cost | Higher Initial Cost | Long-Term Question |
|---|---|---|---|
| Floor Surface | Pressure-treated wood | Composite, PVC, or capped polymer | How much maintenance are you willing to do? |
| Screen Design | Standard fixed panels | Upgraded panels, pet-resistant screen, or larger openings | How easy will repairs and cleaning be? |
| Roof Design | Simple shed-style roof where appropriate | More integrated gable or custom roof tie-in | Will the roof look intentional with the home? |
| Finish Features | Basic lighting preparation | Fans, outlets, trim details, privacy elements, and upgraded doors | Will the porch feel finished or only enclosed? |
- Screen System: Basic screening, reinforced screen panels, removable sections, and upgraded door systems can produce different material and installation requirements. Homeowners should ask how the screen system handles pets, wind, cleaning, repairs, and seasonal wear.
- Roof Connection: A porch that ties into the existing house may require careful work around siding, roofing, flashing, and drainage. A separate roof design may offer more flexibility, but it can create its own structural and water-management requirements.
- Flooring and Finishes: The floor surface, trim, ceiling treatment, lighting preparation, and door selection affect both the initial budget and future upkeep. Compare low-maintenance options such as TimberTech and AZEK decking against lower upfront material choices before deciding.
- Existing Structure: An existing custom deck or patio may provide a useful starting point, but it still needs to be evaluated for size, support, condition, and compatibility. Reusing part of a structure can reduce certain work, while repairs or reinforcement can increase the project scope.
Homeowner Insight: The least expensive proposal is not always the least expensive project if it excludes structural work, site preparation, permits, or finish items you expected.
Pro Tip: If a contractor gives you a fast square-foot price without discussing the roof, footings, water management, and existing structure, treat that number as a rough placeholder rather than a real budget.
How Can You Plan a Screened Porch Budget Without Surprises?
Homeowners can reduce budget surprises by defining how the porch will function before requesting a quote. The cost of adding a screened porch in Michigan becomes easier to evaluate when the proposal explains the structure, site conditions, materials, approvals, and exclusions.
Think of the estimate as a map, not a mystery envelope. A strong proposal should tell you what is included, what is not included, how changes are handled, and which assumptions could shift once the existing structure or soil conditions are evaluated.
- Describe the Use: Decide whether the space will support meals, conversation, quiet time, storage, or multiple activities throughout the year. A clear use helps determine the right size, door placement, lighting needs, furniture clearance, and degree of weather protection.
- Request a Complete Scope: Ask whether the estimate includes design work, demolition, excavation, foundation work, framing, roofing, screens, flooring, trim, cleanup, and permit coordination. The average cost to build a screened porch Michigan homeowners see online may not include every part of their actual project.
- Compare Like Proposals: A lower screened porch price in a Michigan quote may leave out details that another contractor included. Use a bid comparison process like this contractor comparison guide so each proposal is measured against the same assumptions.
- Check Local Conditions and Date: The term Detroit, Michigan screened porch cost can refer to a local market question, but nearby properties can still have different access, soil, drainage, and approval conditions. The Michigan screened-in porch installation cost and the phrase screened porch cost 2026 Michigan should guide questions, not replace a current estimate for your home.
Planning Tip: Bring measurements, photos, existing plans, preferred uses, and questions about permits to the consultation so the estimate starts with useful project information.
If your current deck is aging, ask whether remodeling or resurfacing is realistic before assuming the porch must be started from scratch. If the porch will include stairs, guardrails, or an elevated platform, review railing options early, as railing selection can affect both the look and the budget.
You can also compare your screened porch plan with related outdoor structures. A gazebo or pergola may cost less or more depending on shelter needs, privacy, screens, roof type, and installation details. For homeowners still deciding between open-air and enclosed comfort, reviewing screened porch options alongside gazebos and pergolas can clarify which structure best fits how you actually live outside.
Screened Porch Cost in Michigan FAQs
How much does a screened porch cost in Michigan?
There is no reliable statewide price that fits every home because the cost of a screened porch in Michigan depends on size, roof design, foundation work, materials, access, permits, and whether the porch attaches to an existing structure. A small, simple porch on a straightforward site can be priced very differently from an elevated porch with stairs, upgraded screens, electrical work, and a custom roof tie-in.
Can a screened porch be built on an existing deck?
Sometimes, yes, but the existing deck has to be inspected for load capacity, footing depth, framing condition, ledger attachment, railing layout, and overall stability. Screens and a roof add weight and wind exposure, so an older deck may need reinforcement or partial rebuilding before it can safely support a screened porch.
Do I need a permit for a screened porch in Michigan?
In most cases, a screened porch will require some form of local approval because it is a roofed structure and often attaches to the home. Requirements vary by city, township, HOA, and project scope, so ask early about building permits, zoning setbacks, electrical permits, and inspection steps.
Can a screened porch be used during Michigan’s colder months?
A screened porch can be comfortable during spring, summer, and fall, especially when it blocks bugs and softens wind. Standard screens do not create a heated room, so colder-month use usually requires a different design conversation around windows, insulation, air sealing, and code requirements.
Does a screened porch need its own electrical plan?
Usually, it should have one if you want ceiling fans, lights, outlets, heaters, speakers, or a television. Planning electrical details before construction helps avoid awkward conduit runs, missing switches, or costly changes after the walls, ceiling, and screen panels are installed.
What is the biggest mistake homeowners make when budgeting for a screened porch?
The biggest mistake is comparing estimates by square footage alone. A porch is a system of footings, framing, roof work, drainage, screens, flooring, trim, electrical planning, and finish details, so the lowest number may not include the same level of finish.
Screened Porch Cost in Michigan: A Practical Next Step with Premier Deck Builders LLC
The cost of a screened porch in Michigan becomes easier to understand when you evaluate the full project instead of chasing a single number. Look at the foundation, roof, screens, flooring, railings, electrical needs, permits, and long-term maintenance as a whole.
If you are still gathering ideas, browse recent outdoor living projects to see how structure, materials, and finish choices change the feel of a finished space. If you are ready to price your own property, request a free estimate and ask for guidance based on your home, your lot, and your porch goals.

